BUILT FROM THE GROUND UP. PLUMBED FOR WHAT’S AHEAD.
Reliable plumbing starts long before the fixtures go in. Mother Plumber works with contractors, developers and property owners to install commercial plumbing systems—from underground piping and rough-in to final connections.
THE PLUMBING BEHIND A BUILDING THAT WORKS.
Every new building has different demands. We coordinate plumbing installation with the project’s plans, intended use and construction sequence, helping your team address the details before they’re behind walls or beneath concrete.
PROJECT COORDINATION
We review the plumbing scope with your project team to align installation with the building plans and construction schedule.
COMPLETE SYSTEM INSTALLATION
Water supply, drainage, venting and fixtures are installed as connected parts of the building’s plumbing system.
QUALITY AT EVERY STAGE
We check the work as installation progresses and coordinate required testing and plumbing inspections.
FROM UNDERGROUND PIPING TO THE FINAL FIXTURE.
Commercial plumbing installation happens in stages. We handle the approved plumbing scope throughout construction, coordinating piping, connections and fixtures with the work taking place around them
- UNDERGROUND & UNDER-SLAB PLUMBING
- WATER SUPPLY LINE INSTALLATION
- DRAIN & VENT SYSTEM INSTALLATION
- RESTROOM & BREAKROOM ROUGH-IN
- FIXTURE INSTALLATION & CONNECTIONS
- SYSTEM TESTING & INSPECTION COORDINATION
THE RIGHT WORK AT THE RIGHT STAGE.
Plumbing needs to fit the construction sequence. We coordinate with your general contractor and other trades so piping, testing and final connections are addressed at the appropriate stages.
REVIEW
We review the plans, plumbing specifications and project scope with your construction team.
ROUGH-IN
We install underground and in-wall piping as scheduled, coordinating routing and access with other trades.
CONNECT
We install fixtures and complete the plumbing connections included in the approved scope.
TEST
We test completed systems, address plumbing punch-list items and coordinate required inspections.
GET THE HIDDEN DETAILS RIGHT FROM THE START.
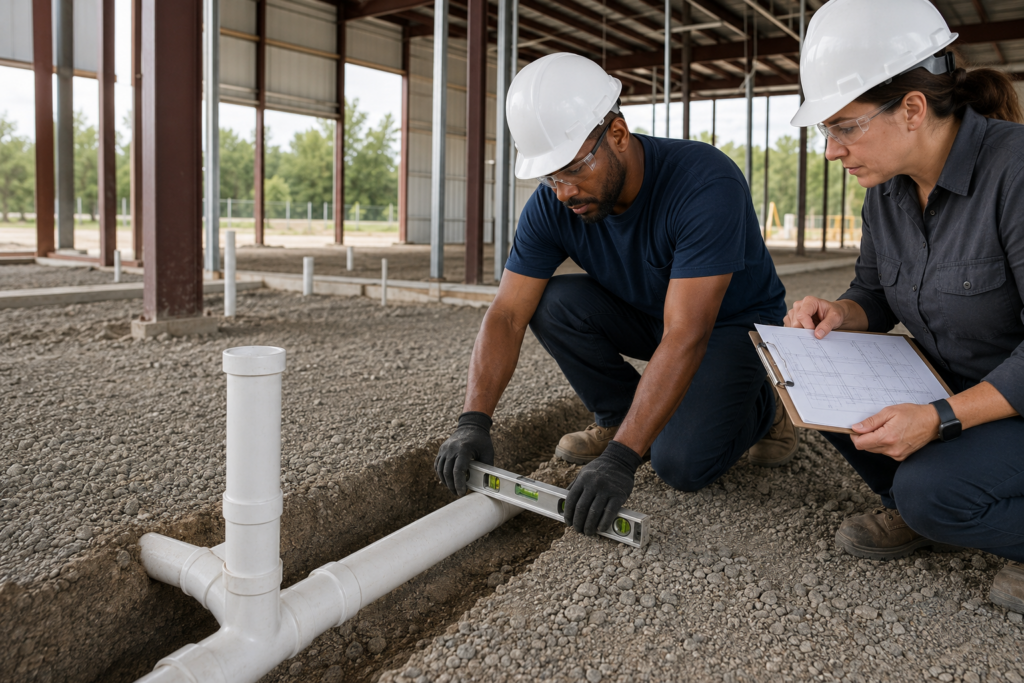
Much of a plumbing system becomes difficult to access once construction moves forward. Early coordination helps address pipe locations, elevations and service access before floors are poured and walls are closed.
- UNDER-SLAB PIPE LOCATIONS & ELEVATIONS
- FIXTURE LOCATIONS & CONNECTION POINTS
- PIPING ROUTES SHARED WITH OTHER TRADES
- ACCESS TO VALVES & CLEANOUTS
THINK BEYOND OPENING DAY.
A new building’s plumbing should support everyday use and future maintenance. We work from the project requirements while keeping practical details—like fixture demand, shutoff access and serviceability—in view.
BUILDING DEMAND
Installation follows the project’s specified pipe sizing and fixture requirements to support the building’s intended use.
SERVICE ACCESS
Accessible shutoffs and cleanouts help make routine maintenance and future repairs more manageable.
PROJECT CLOSEOUT
Final testing, plumbing punch-list work and applicable closeout information help prepare the system for turnover.
BUILDING SOMETHING NEW? WE’VE GOT ANSWERS.
WHEN SHOULD WE INVOLVE A PLUMBING CONTRACTOR?
During planning or preconstruction, before underground work begins. Early involvement helps your team review the plumbing scope, installation sequence and coordination needs.
WHAT DOES NEW CONSTRUCTION PLUMBING INCLUDE?
The scope typically includes underground piping, water supply, drainage, venting, rough-in and fixture installation. The exact work depends on the building plans and project agreement.
DO YOU WORK WITH GENERAL CONTRACTORS AND OTHER TRADES?
Yes. We coordinate plumbing installation with the general contractor and other trades to address piping routes, shared work areas and construction sequencing.
WHAT IS THE DIFFERENCE BETWEEN ROUGH-IN AND FINAL PLUMBING?
Rough-in establishes the piping and connection points before walls and floors are finished. Final plumbing includes installing fixtures, completing connections and checking operation.
DO NEW PLUMBING SYSTEMS NEED TESTING AND INSPECTIONS?
Yes. Testing and inspection requirements depend on the system and local jurisdiction. Required checks are coordinated at the appropriate stages, including before piping is concealed.
CAN PLUMBING LOCATIONS CHANGE AFTER CONSTRUCTION STARTS?
Changes may be possible, but they can affect completed work, cost and scheduling—especially after concrete is poured or walls are closed. We review proposed changes with the project team before proceeding.