NEW TENANT. NEW LAYOUT. PLUMBING THAT FITS.
A commercial space should support the business moving into it. Mother Plumber handles plumbing modifications for tenant buildouts, from relocating fixtures to adapting water and drain lines for the new layout.
MAKE THE SPACE WORK FOR WHAT COMES NEXT.
An existing space doesn’t always have plumbing where you need it. We work with property owners, tenants and contractors to evaluate existing conditions and plan the changes needed for the space’s next use.
EXISTING SYSTEM REVIEW
We assess accessible plumbing and connection points to understand what can stay and what needs to change.
LAYOUT COORDINATION
Restrooms, breakrooms and other plumbing areas are coordinated with the proposed layout and project requirements.
CLEAR PROJECT SCOPE
We explain the planned work, connection needs and potential limitations before installation begins.
THE RIGHT CONNECTIONS FOR YOUR NEXT CHAPTER.
Moving a sink or adding a restroom involves more than the visible fixtures. We modify the supporting water, drain and vent piping to help your updated space function as intended.
- RESTROOM ADDITIONS & RENOVATIONS
- BREAKROOM & KITCHENETTE PLUMBING
- FIXTURE INSTALLATION & RELOCATION
- WATER SUPPLY LINE MODIFICATIONS
- DRAIN & VENT PIPING MODIFICATIONS
- CONNECTIONS TO EXISTING SYSTEMS
PLAN THE CHANGES BEFORE THE WALLS CLOSE.
Plumbing decisions affect the work around them. We coordinate the plumbing scope with your project team so installation, access and inspections can be considered in the construction schedule.
REVIEW
We review the proposed use, layout and accessible existing plumbing to understand the project’s needs.
INSTALL
We complete the approved plumbing modifications and fixture installations as the buildout progresses.
COORDINATE
We coordinate fixture locations, piping routes and connection requirements with your contractor and project team.
VERIFY
We test the completed work and coordinate required plumbing inspections before project closeout.
YOUR PLUMBING NEEDS TO MOVE WITH YOUR PLANS.
A new tenant may need more fixtures, different connection locations or a completely reconfigured restroom. Addressing those needs early helps identify plumbing constraints before construction is too far along.
- A NEW BUSINESS MOVING INTO THE SPACE
- RESTROOMS BEING ADDED OR RECONFIGURED
- BREAKROOMS OR SINKS CHANGING LOCATIONS
- A CHANGE IN HOW THE SPACE WILL BE USED
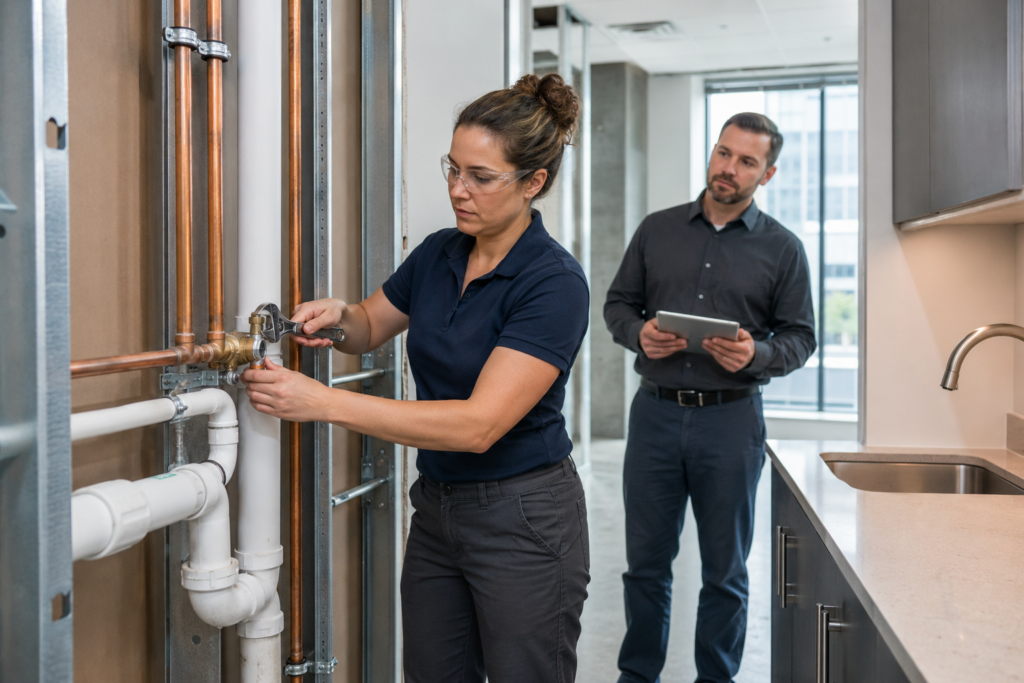
EXISTING PLUMBING CAN SHAPE THE BUILDOUT
Fixture locations are only part of the picture. Pipe condition, system capacity and access can influence the scope of a tenant improvement project. We help identify these considerations so your team can make informed decisions.
SYSTEM CAPACITY
Added fixtures or a new use may require changes to the existing water supply or drainage system.
ACCESS & ROUTING
Walls, floors and existing utilities affect how new piping can reach the planned fixture locations.
OCCUPIED PROPERTY COORDINATION
When other tenants remain in the building, connection work and water shutoffs need advance coordination.
PLANNING A BUILDOUT? WE’VE GOT ANSWERS.
WHAT IS TENANT IMPROVEMENT PLUMBING?
It’s plumbing work that adapts an existing commercial space for a tenant’s needs. That may include relocating fixtures, adding restrooms or modifying water, drain and vent piping.
CAN YOU USE THE EXISTING PLUMBING?
Often, some existing plumbing can remain. Its condition, capacity and location need to be evaluated against the proposed layout and intended use.
CAN YOU MOVE RESTROOMS OR ADD A BREAKROOM SINK?
These changes may be possible, but feasibility depends on water supply, drainage, venting and access. We review those requirements before recommending the work.
CAN YOU WORK WITH OUR GENERAL CONTRACTOR?
Yes. We coordinate the plumbing scope with your contractor and project team, including installation sequencing, connection work and inspection needs.
WILL THE BUILDOUT REQUIRE A WATER SHUTOFF?
Some connections require a temporary shutoff. The affected area and timing depend on the building’s plumbing configuration and are coordinated with property management.
WHEN SHOULD WE INVOLVE A PLUMBER?
During planning, before the layout is finalized. Early review helps identify connection needs and potential limitations before construction begins.